GOLDENRATIO
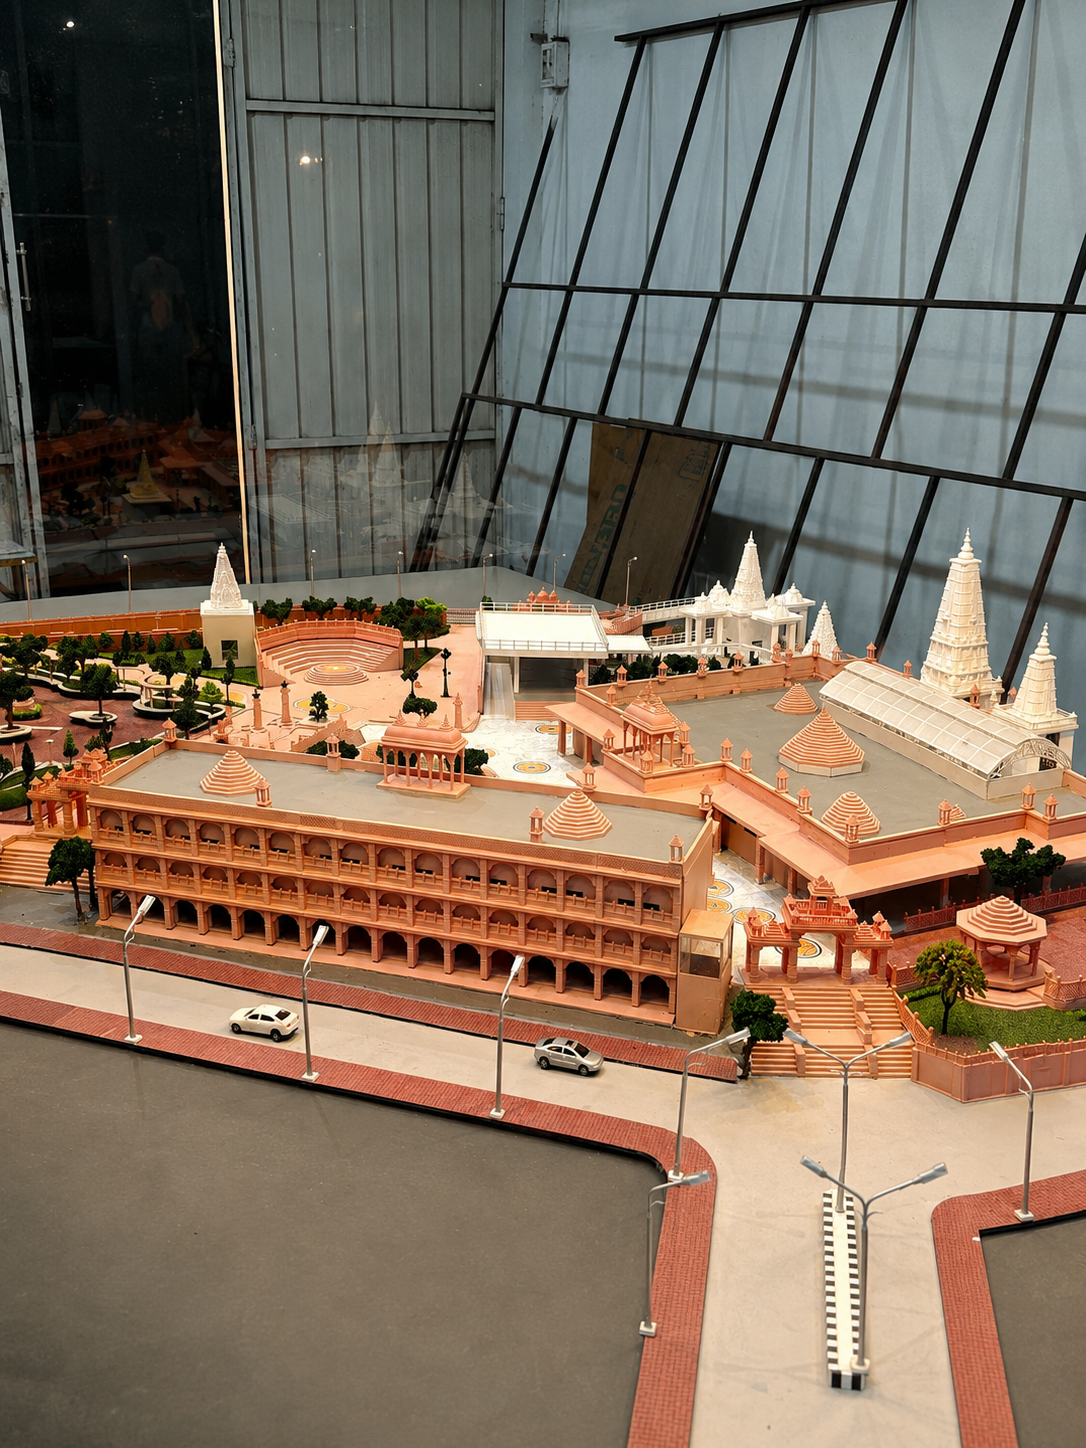
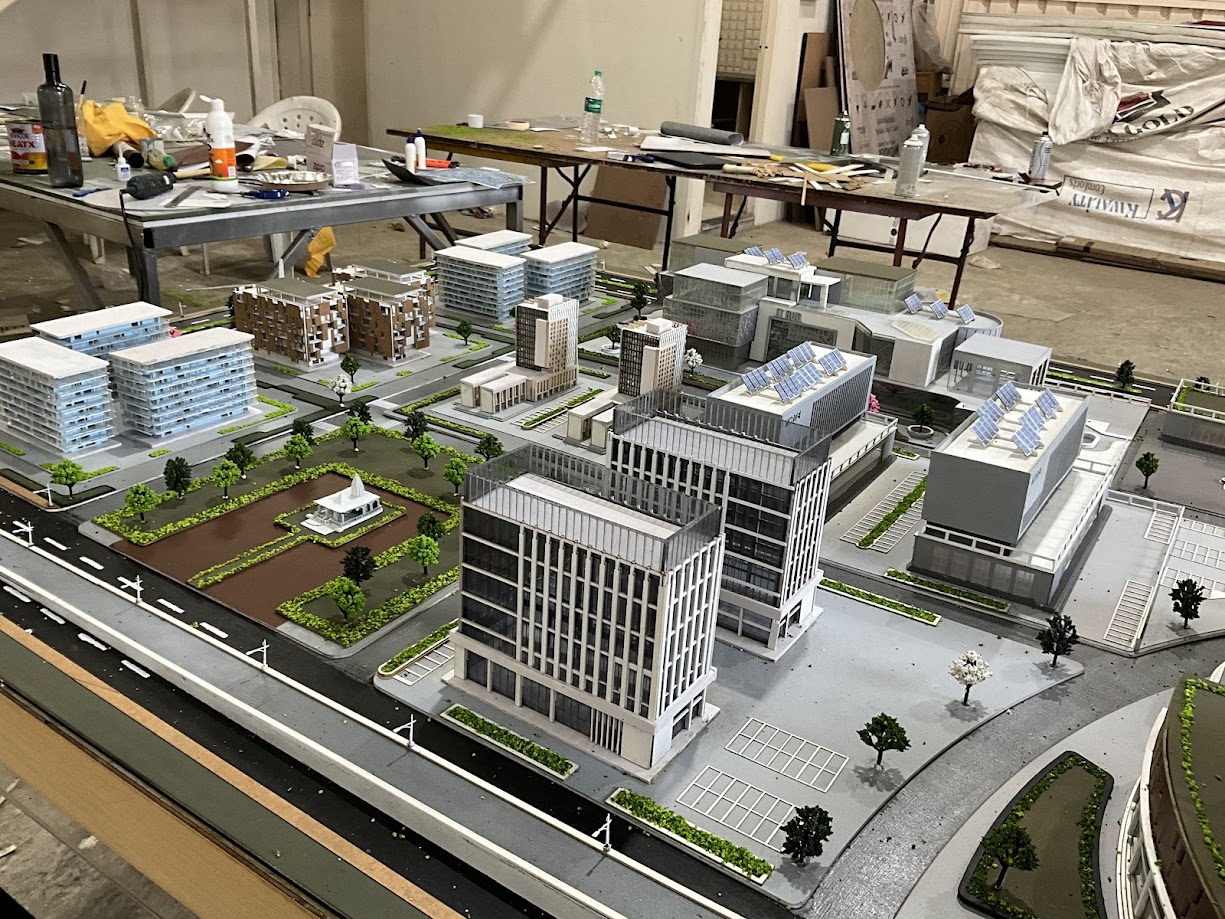


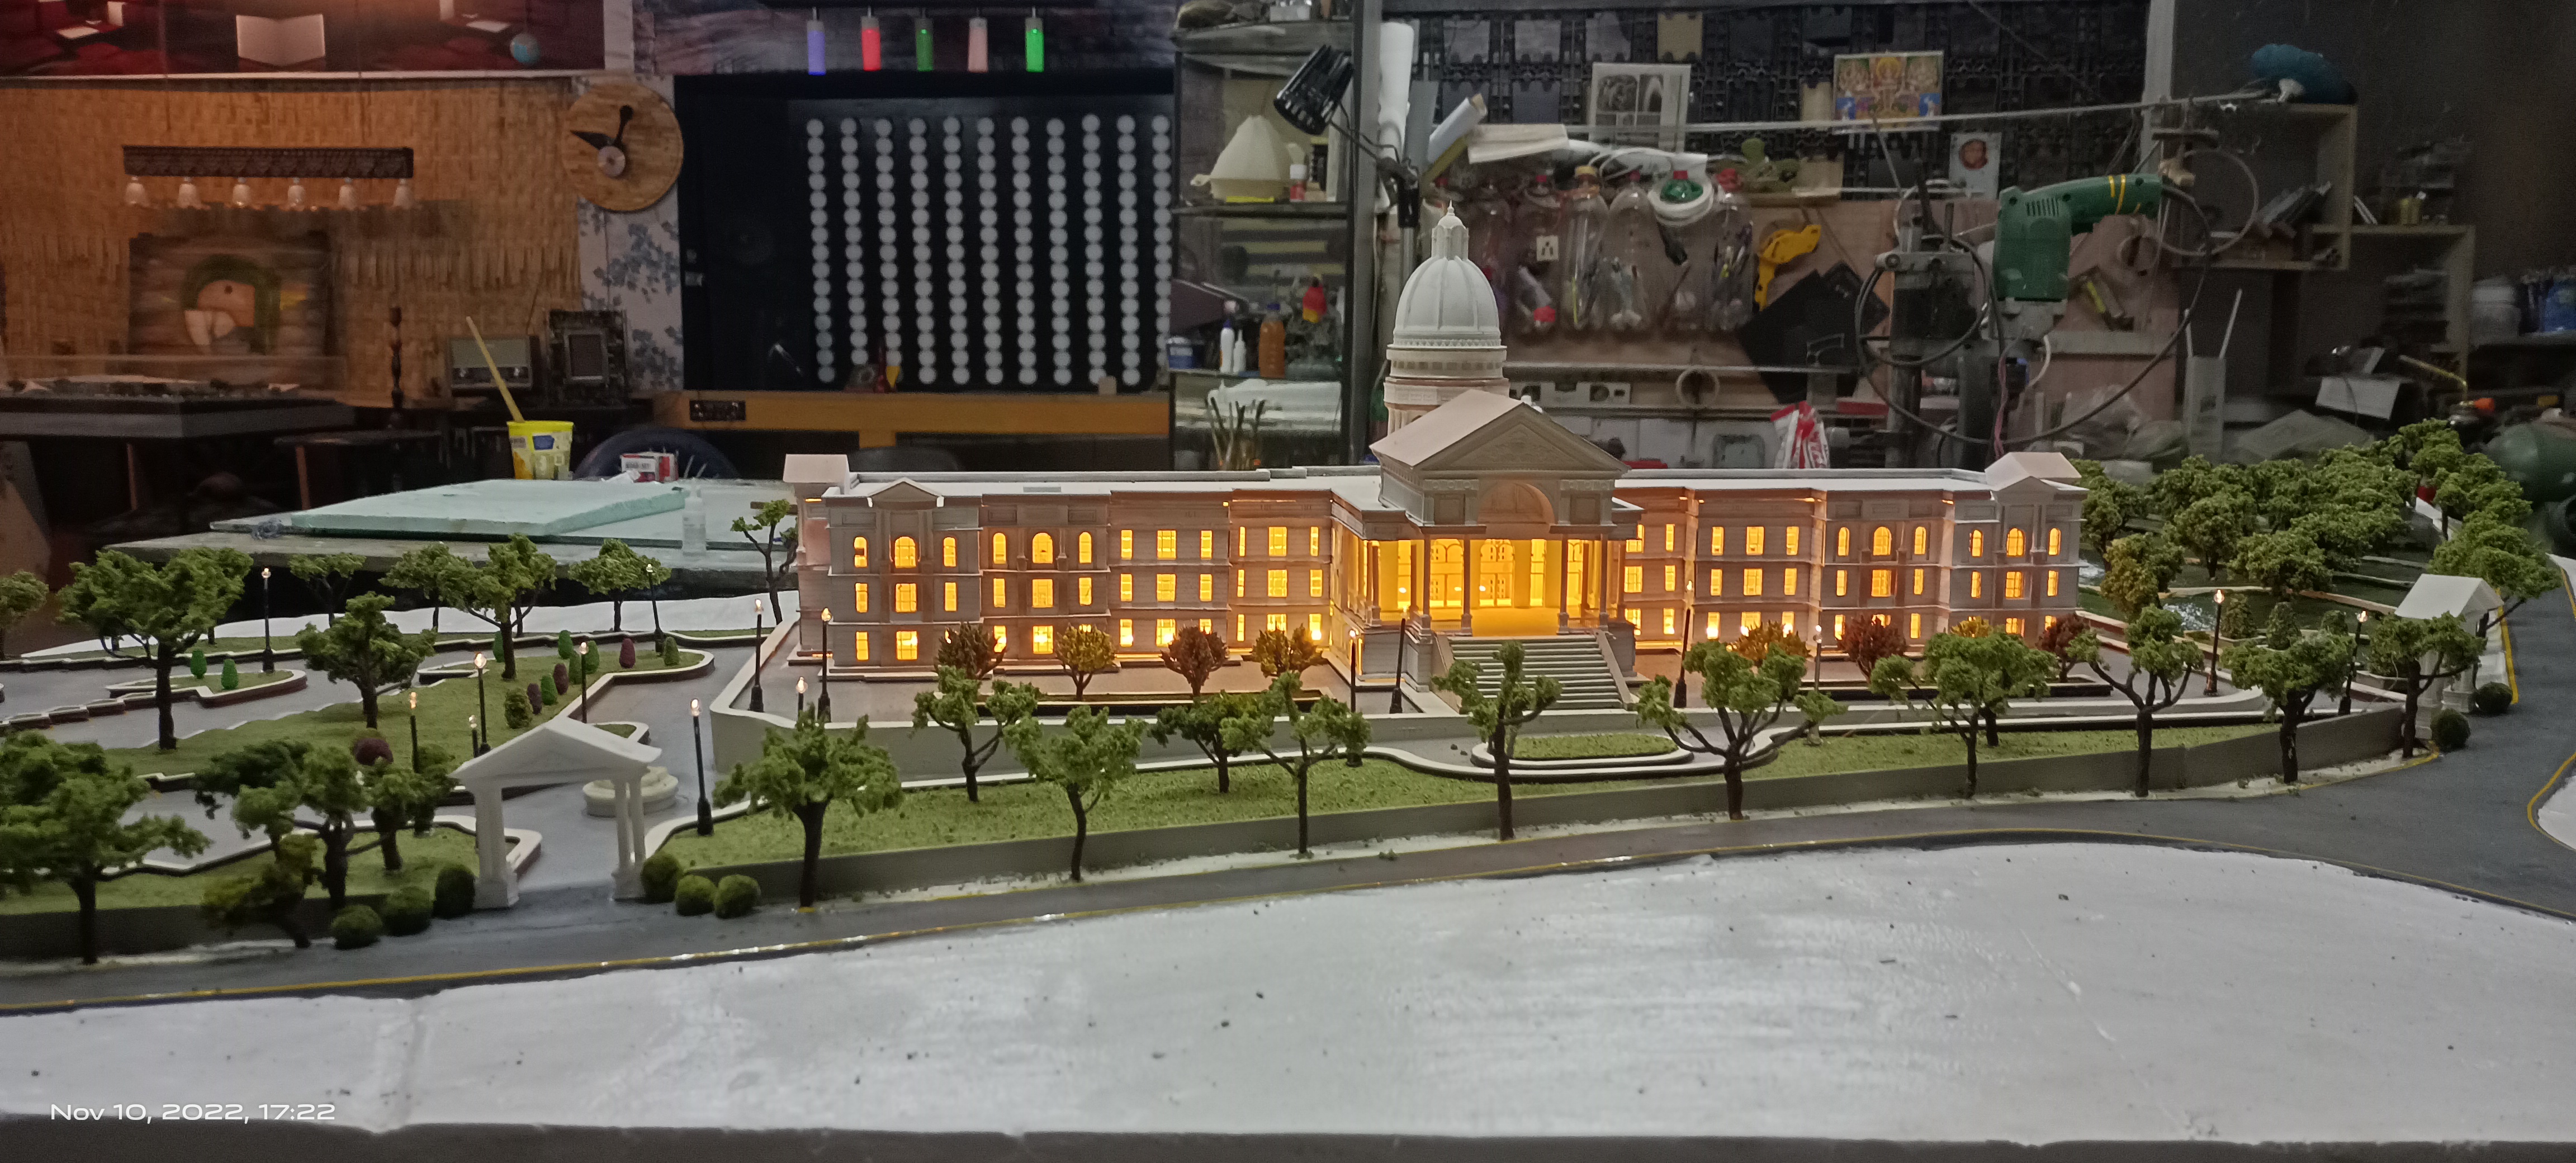
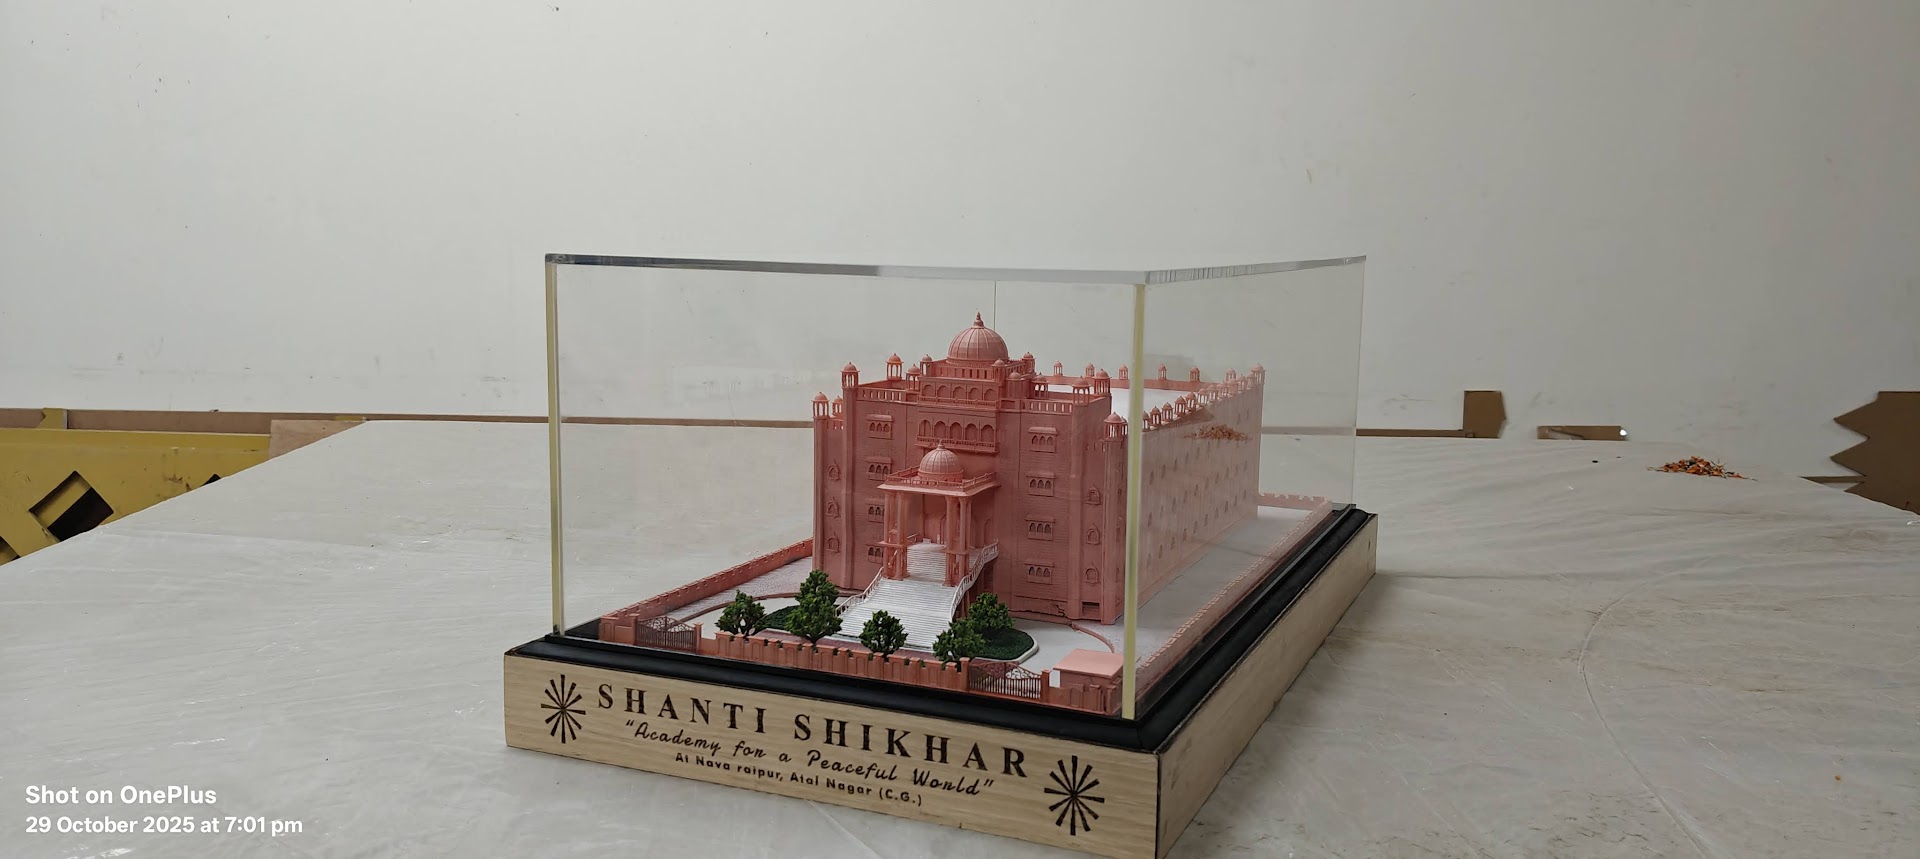
A TECHNOLOGY-FIRST DESIGN & BUILD STUDIO REDEFINING
SPEED, PRECISION, AND EXECUTION.
SPEED, PRECISION, AND EXECUTION.
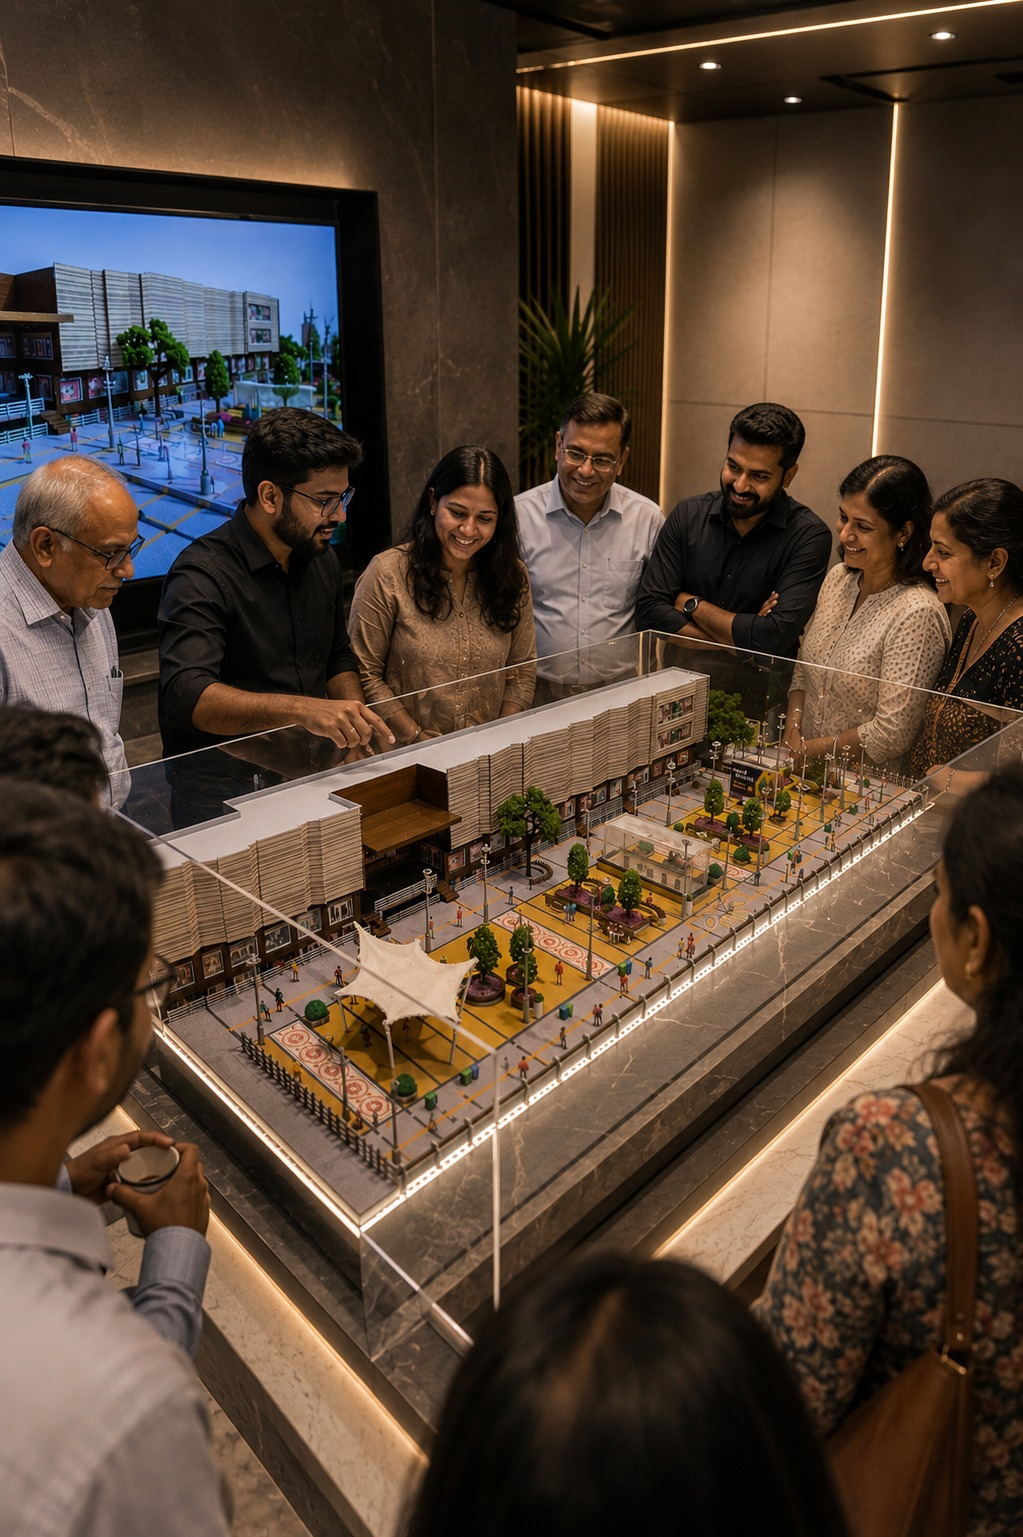
Weturnbuildings,factories,andbigideasintodetailedminiaturemodelsyoucansee,understand,andexperience
FROM CONCEPT TO EXECUTION — FUNCTIONAL, AESTHETIC, DECISION-READY
About
Golden Ratio Creation is a Bhopal-based design studio specializing in Interior Design and Miniature Model Making. We support Architects, Developers, and Businesses by delivering world-class designs and exact scale models.
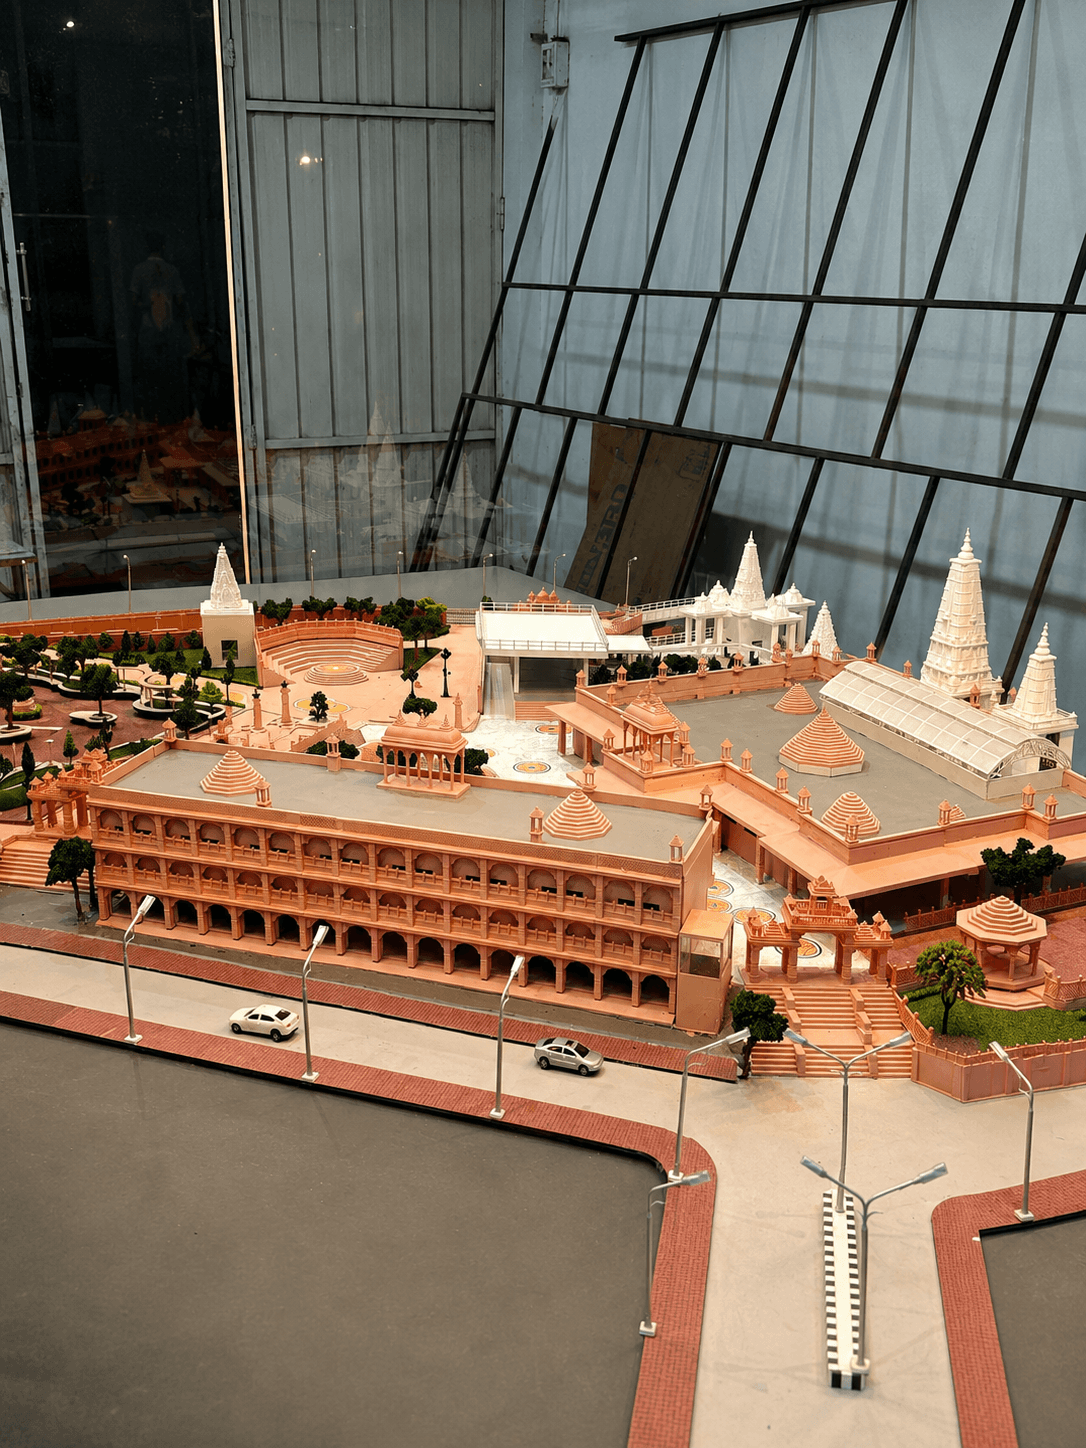
Trusted By Industry Leaders
[ Tap headings to reveal ]
How We Work
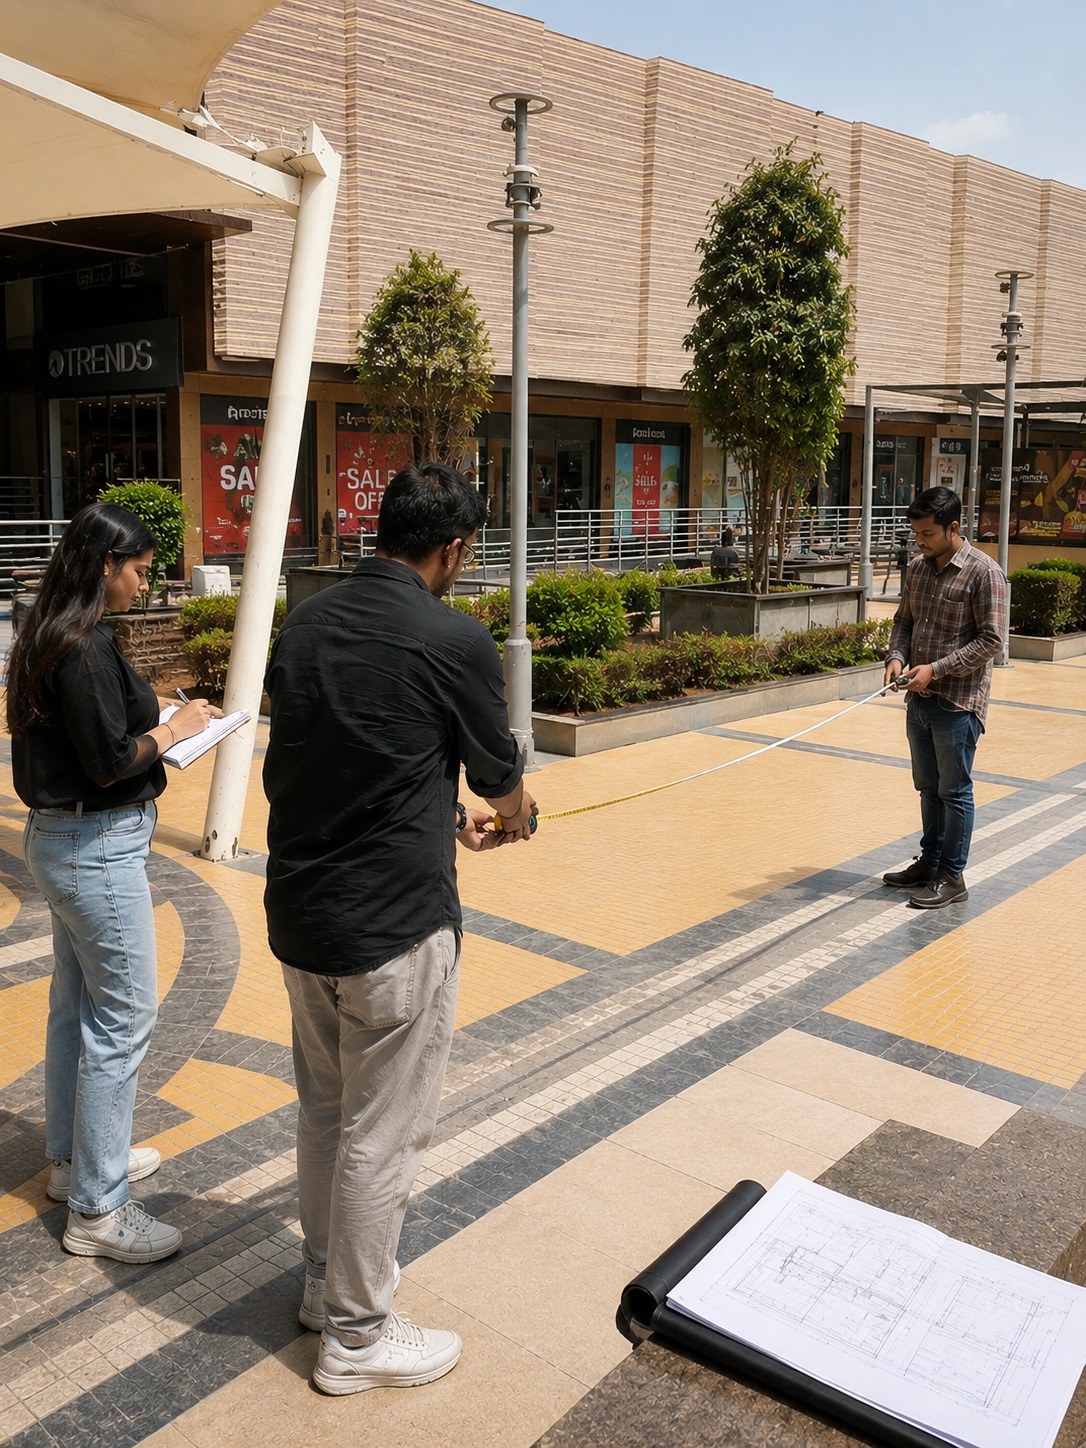
Understand needs, measure space, collect drawings
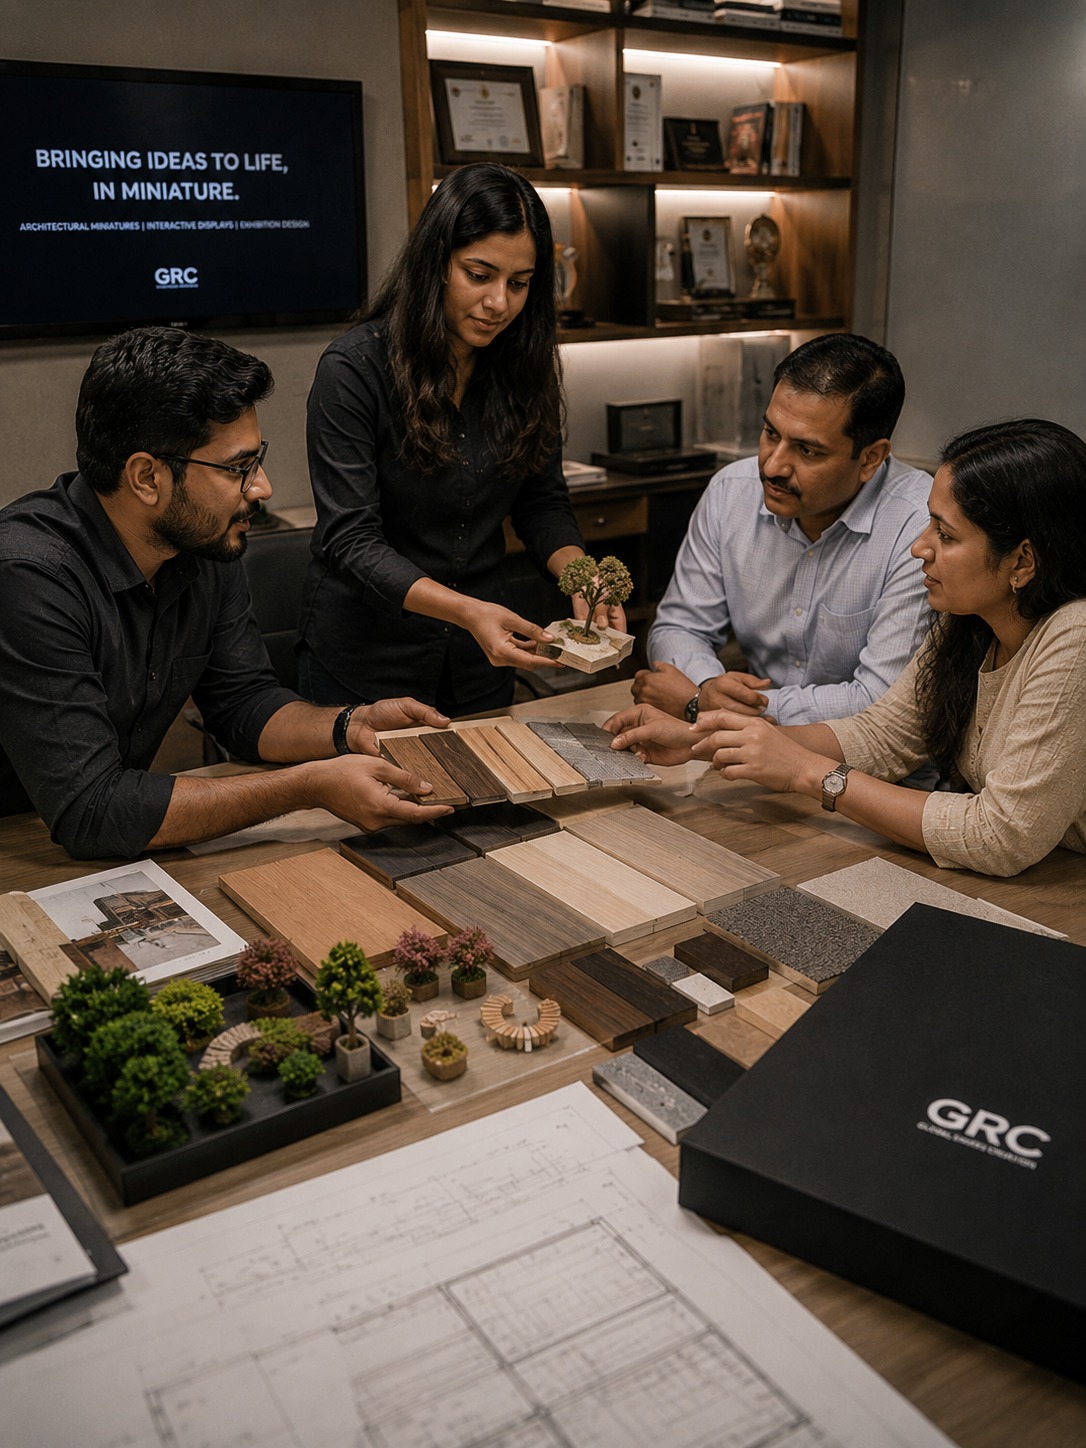
Scale model or material samples for final sign-off
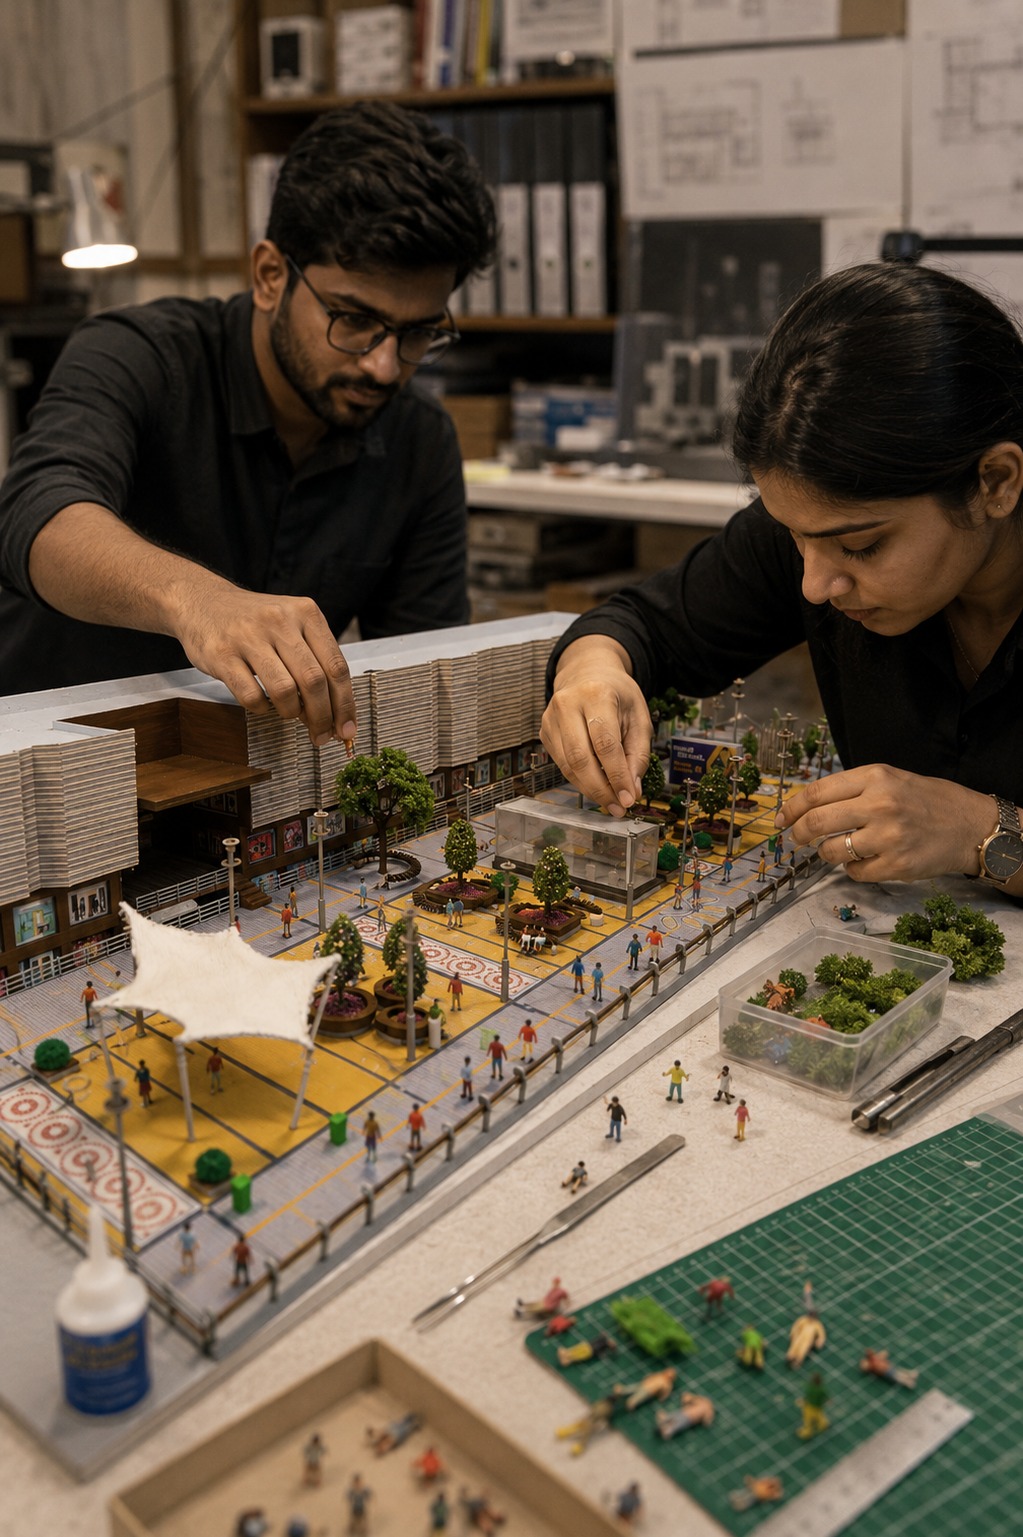
Turnkey interior work OR detailed model fabrication
Project delivery with post-service support
Industrial Models: Factory Layouts | Manufacturing Plants | Warehouses | Production Line & Machinery Flow
Architectural Models: Townships | Commercial Complexes | SEZ | IT Parks | Institutional Buildings
Interior Models: Office Layout Models | Showroom Setups | Retail Store Models
Corporate Mementos: Awards | Recognition Trophies | Achievement Models | Executive Gifts
Architectural Mementos: Building Replicas | Project Models | Landmark Replicas | Custom Scale Models
Custom Mementos*: Personalized Models | Logo Displays | Commemorative Pieces | Premium Gifting
3D Visualization & Walkthroughs: Interactive Visualizations | 3D Walkthroughs
BOQ & Material Selection: Detailed BOQs | Material Selection
Model Photography & Videography: Professional Photography | High-Quality Videography
Safe Packaging & Pan-India Delivery: Secure Packaging | Pan-India Delivery
Our Works
From highly detailed miniature scale models to expansive smart city master plans, we transform bold ideas into tangible realities. Explore some of our finest executions below.
We turn complex architectural and industrial projects into detailed physical models that make ideas easier to understand, communicate, and bring to life.
Trusted by 50+ clients delivering world-class interior design and scale models.
0
Projects Delivered
0
Client Satisfaction
0
Average Rating

Harper Education
“Collaborating on this project was seamless. The vision was clearly understood, and the designs genuinely reflect my brand identity.”

PARAL CEO
“Working with this process was effortless. The vision was understood perfectly, and the scale model truly represented our architectural vision.”

Innovate Tech
“A truly transformative partnership. The end result exceeded all of our expectations and set a new benchmark for physical space presentation.”

Apex Developers
“The miniature scale model provided crucial clarity for our investors. Exceptional precision, lighting, and detail throughout.”
BHOPAL STUDIO & GLOBAL INQUIRIES
Whether you are conceptualizing a commercial landmark, luxury residence, or miniature scale model — our team of architects, designers, and engineers is ready to turn vision into reality.
Tell us about your space and requirements
STUDIO ADDRESS
Golden Ratio Design & Build Studio,
26 Ambedkar Nagar Suraj Nagar
Bhadbadha Road, Bhopal, Madhya Pradesh 462044, India
EMAIL INQUIRIES
contact@grcreation.inSTUDIO HOURS
Mon – Sat: 9:30 AM – 7:30 PM IST
Sunday: By Prior Appointment
INSTANT CONNECT
Connect directly with our senior design leads on WhatsApp for immediate architectural & pricing consultations.
OUR CONSULTATION WORKFLOW
Our streamlined 3-step consultation ensures complete clarity on proportions, scale, budget, and timelines before building starts.
Within 24 hours of receiving your inquiry, our principal architect schedules a detailed call to review site specs, design goals, and budget framing.
We present miniature 3D scale models, spatial layouts, and material palettes to visualize every millimeter of your dream space before execution.
Complete transparent breakdown covering procurement, MEP engineering, construction schedules, and project milestone handovers.


